Review drawing
Identify material, datum structure, functional features and inspection needs.
Manufacturing support for custom alumina and zirconia parts, from near-net forming and sintering to selective grinding, lapping, polishing and dimensional inspection.
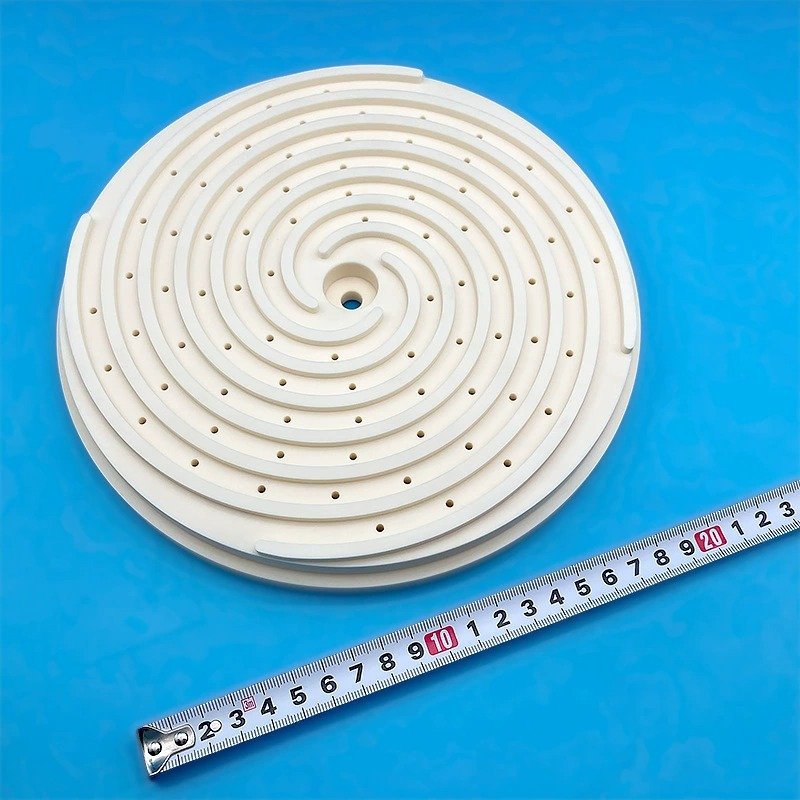
Ceramic components are commonly formed and fired near final shape, then critical features are finished by diamond grinding, lapping or polishing. The right route depends on material, geometry, quantity and which surfaces control function.
Identify material, datum structure, functional features and inspection needs.
Choose a practical forming and firing allowance for the geometry and quantity.
Use grinding, lapping or polishing where the function justifies it.
Agree the measurement method for critical features before production.
HERUN can review an approximate 0.01 mm tolerance for suitable precision features. This is a project-specific capability target, not a promise that every dimension on every ceramic part can be held to the same value.
Alumina grade and zirconia grade affect shrinkage, grinding behaviour and measurement.
Accessible outside diameters and flat surfaces differ from deep bores, thin walls and complex profiles.
Large, long or slender parts can introduce different straightness, flatness and handling limits.
A finish requirement can change the operation sequence and achievable dimensional result.
The drawing must state how features relate to one another and how the part is measured.
Prototype and repeat production may use different process and inspection economics.
| Feature | Typical concern | Useful drawing information |
|---|---|---|
| Outside and inside diameters | Roundness, concentricity and fit. | Datums, mating size and functional clearance. |
| Flat faces | Flatness, parallelism and surface finish. | Working face, mating face and measurement method. |
| Steps and shoulders | Runout, location and grind access. | Reference datum and critical axial relationship. |
| Holes, slots and grooves | Feature size, depth, corner radius and accessibility. | Functional purpose and acceptable radius. |
Send the material, critical dimensions, quantity and working conditions. HERUN will review manufacturability before quoting.